
Project Update: The New Steel Valley Elementary School
School districts like Steel Valley are embracing 21st-century learning, and the new Steel Valley Elementary School is the epitome of modern, flexible, intentional, and inclusive design. DRAW Collective recently had the opportunity to tour the new building, where much of it is complete, and other areas are receiving some final touches before students and staff arrive for the upcoming school year.
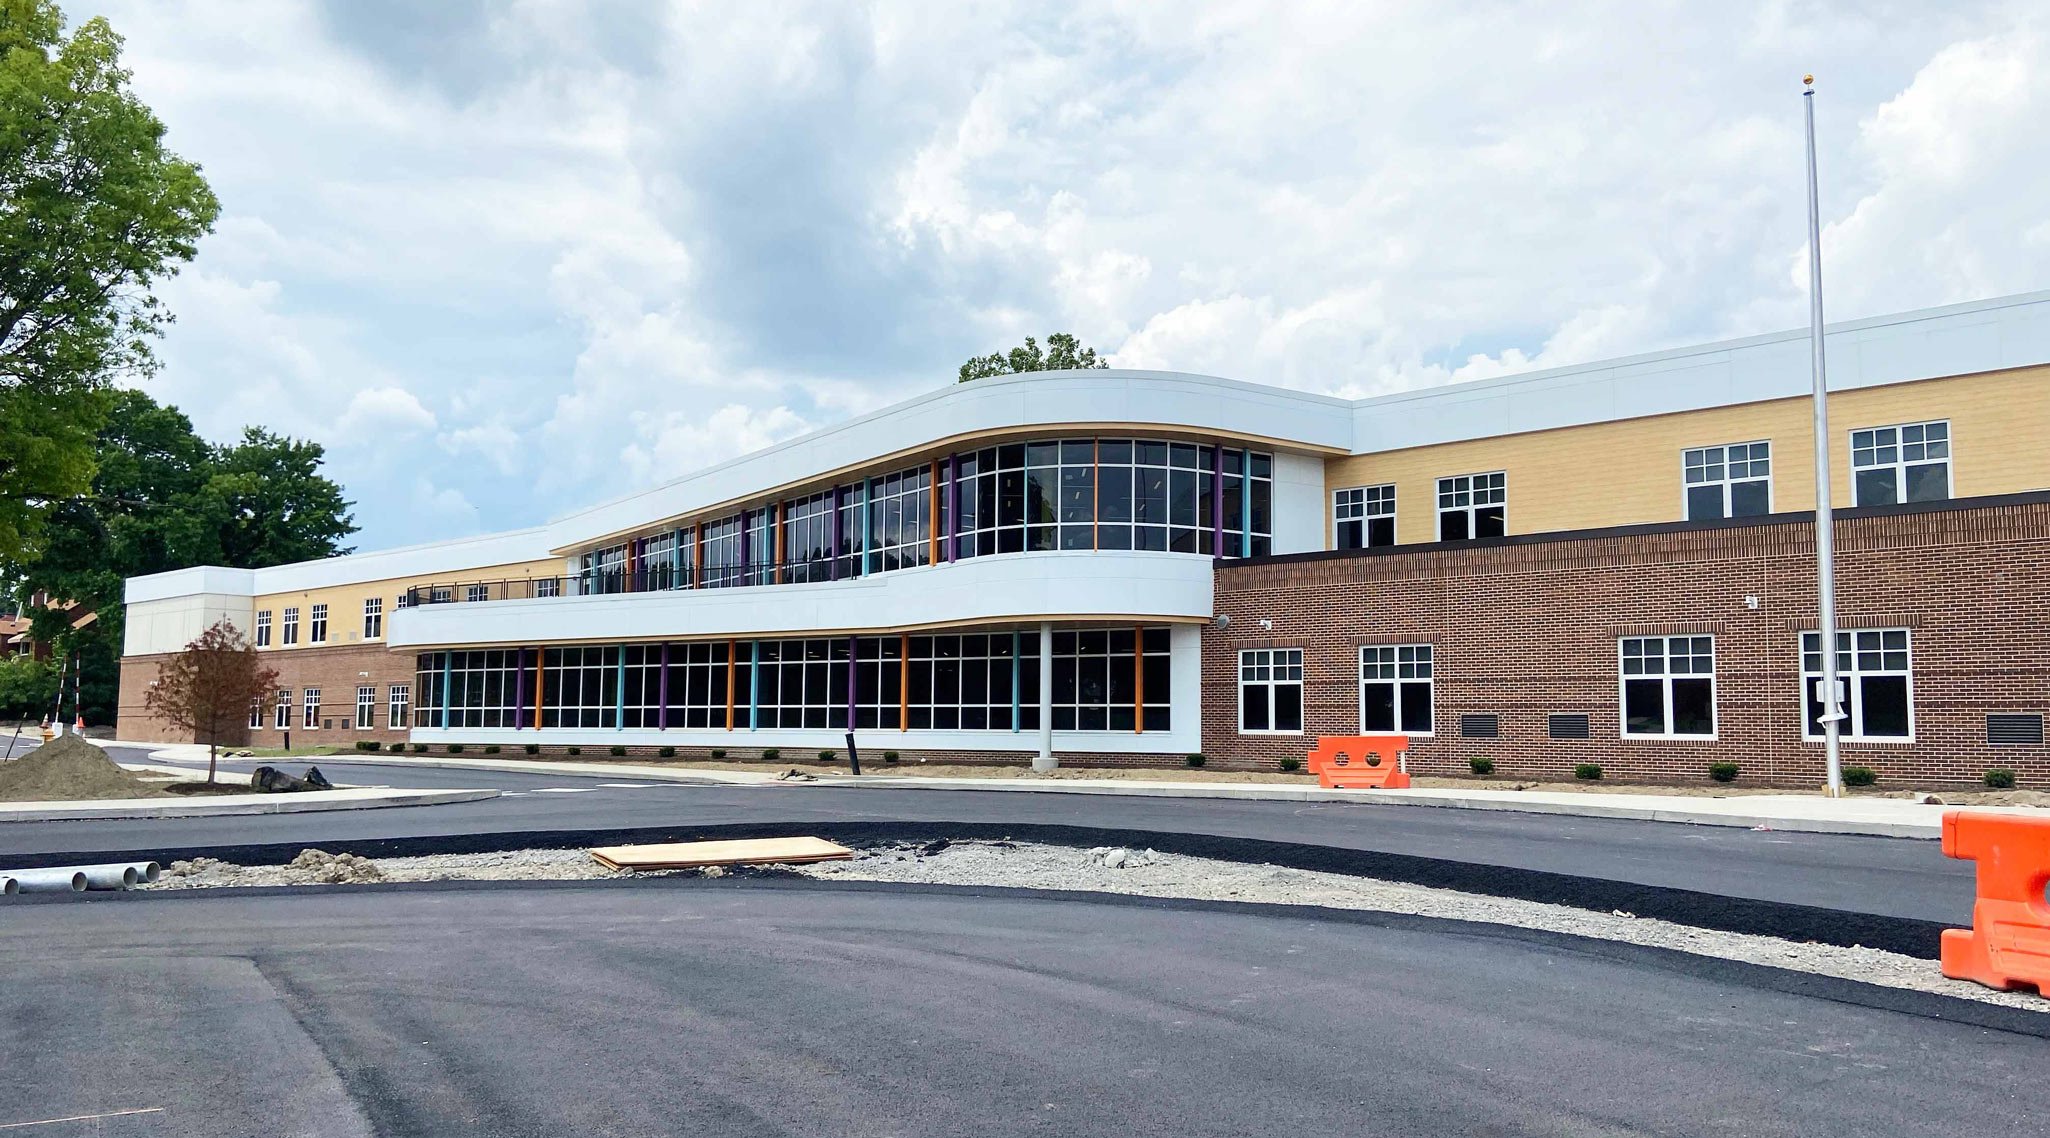
The Design
After assessing its aging elementary schools, the district worked with DRAW to develop a new building to house grades K-5. Set to open in August 2026, the new Steel Valley Elementary School embraces school pride with community and history.
With community as an important focus of the new elementary school’s design, DRAW sought to highlight the rich history and street art of nearby communities. Softer materials such as wood and nature-inspired colors sprinkled throughout the building offer a subtle but transformative juxtaposition with the use of steel, brick, and other metals—a slight nod to the community’s history of steelmaking and today’s environment-focused initiatives.
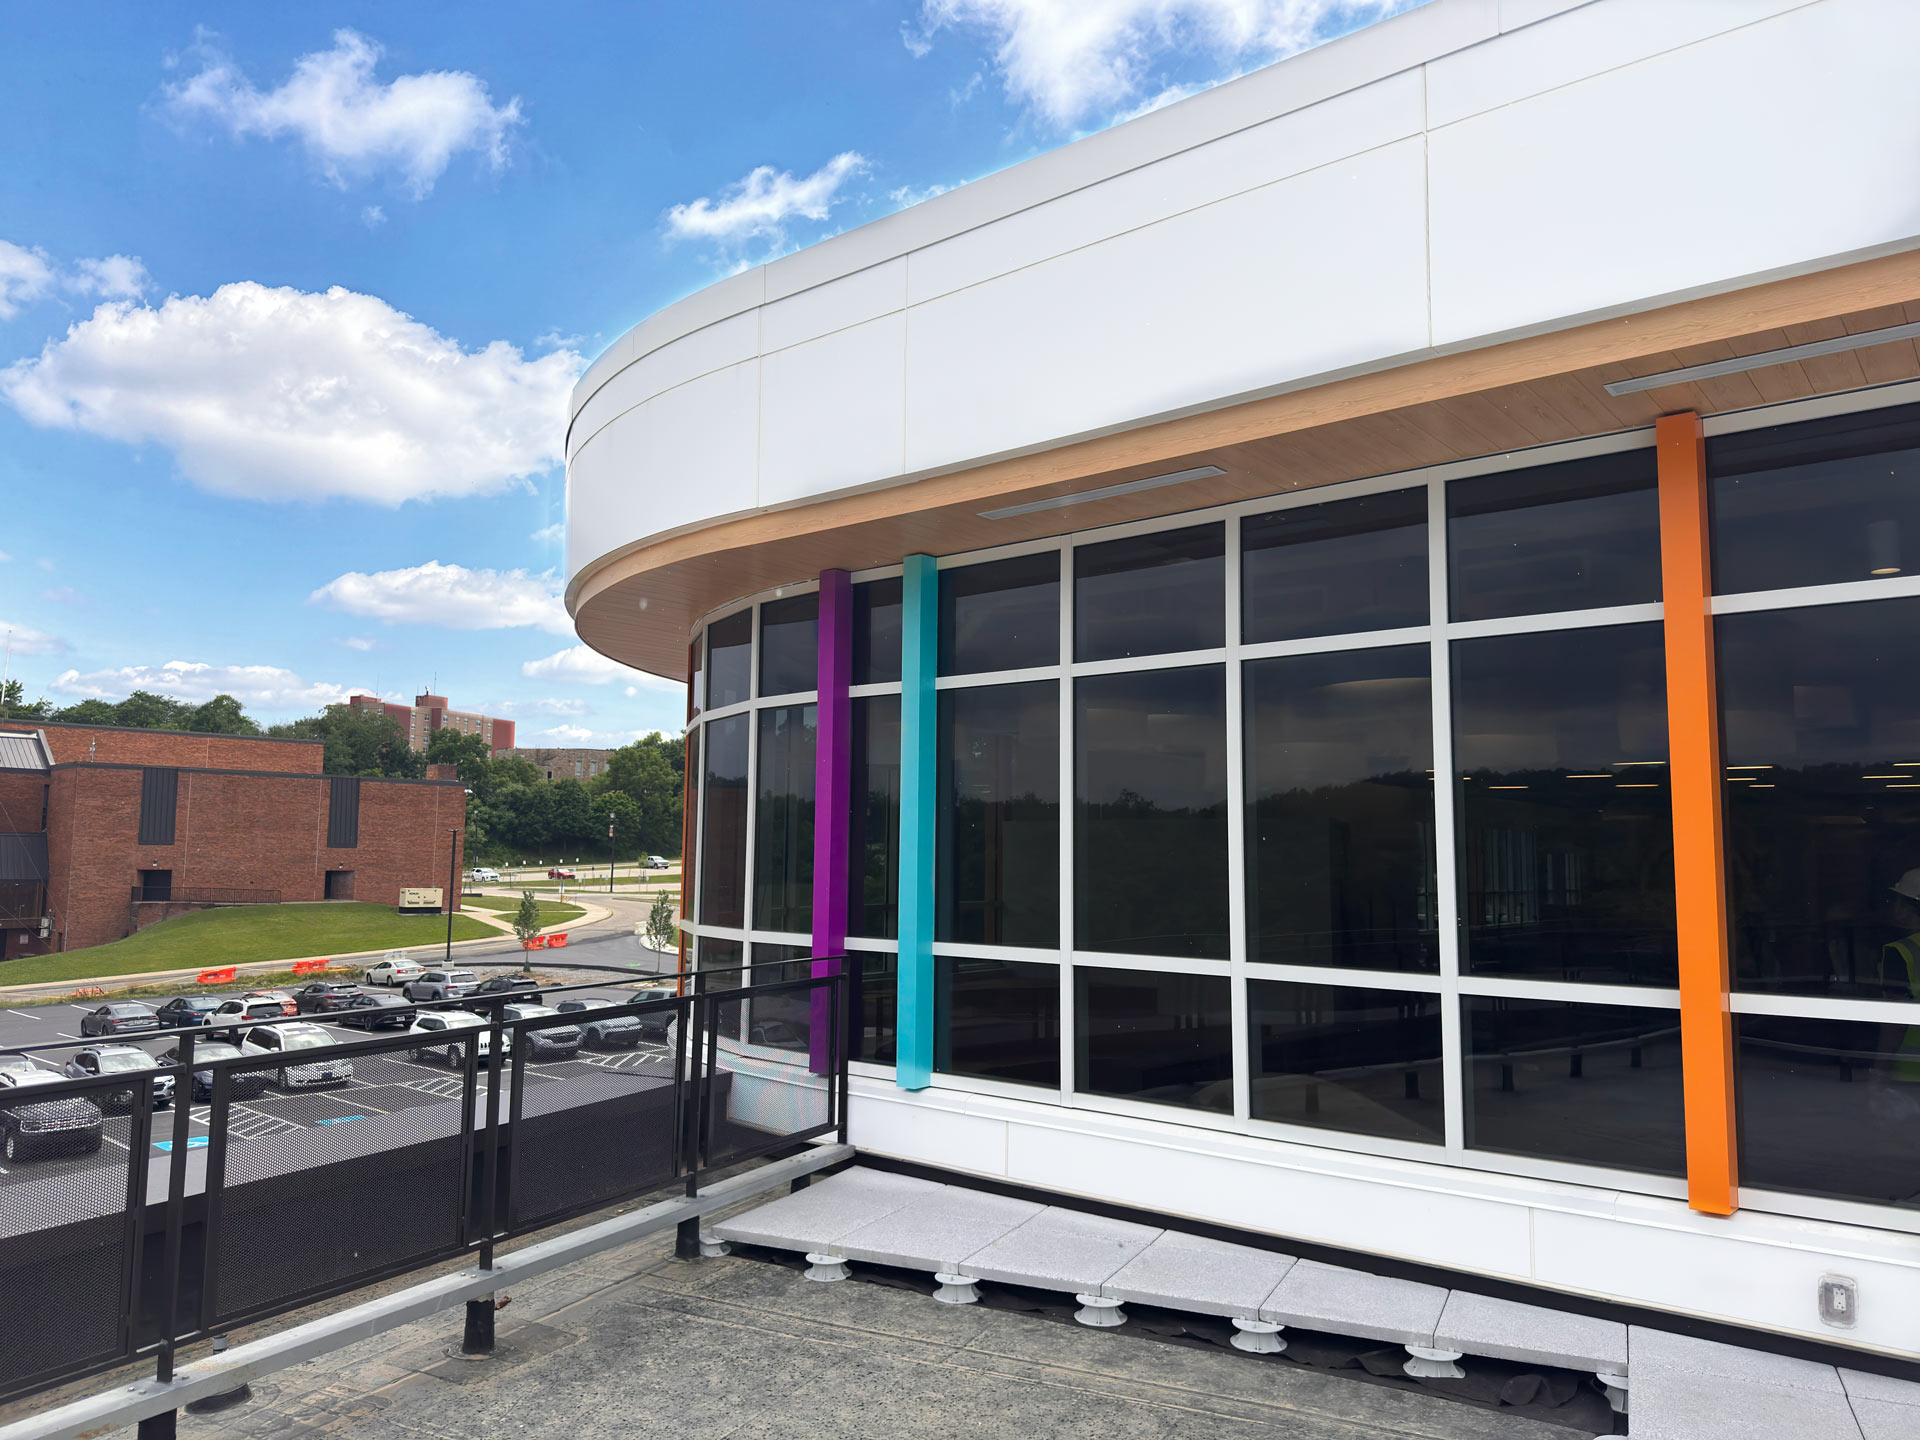
Street art is one of the many artistic expressions that reflect the character of the Steel Valley communities. As such, the DRAW team pulled inspiration and colors from the artwork throughout the local communities. Exposed structural elements were meticulously included throughout the building’s design to showcase steel in Steel Valley’s history. Bright colors and geometric shapes are featured in nearly every space of the building, doubling as a nod to the community’s love for street art while providing a backdrop for 21st-century learning environments.
The First Floor: Administration, Classrooms (Grades K-2), Cafeteria, Gym, and More
Upon secure entry, visitors and students are welcomed with Steel Valley pride through school colors, branding, and graphics that embrace the district’s identity. Beyond finishes, the learning stair offers students a flexible option to learn and collaborate outside of the classroom.
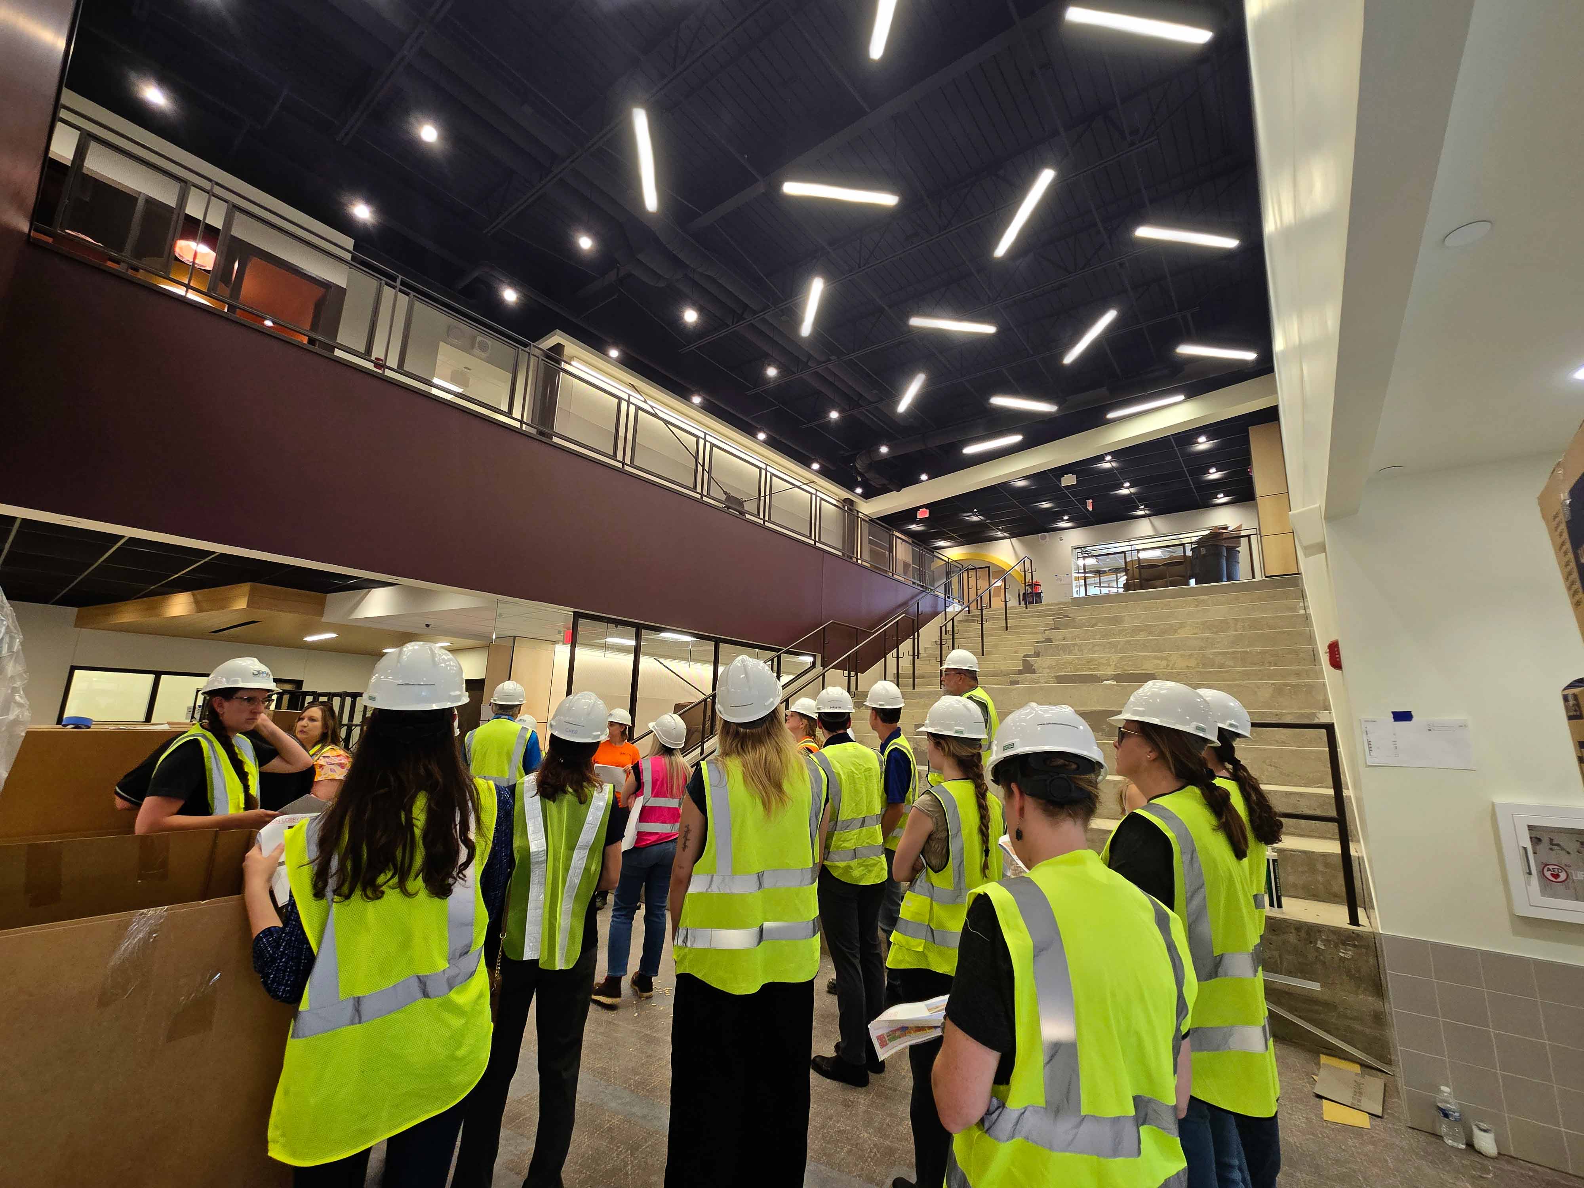
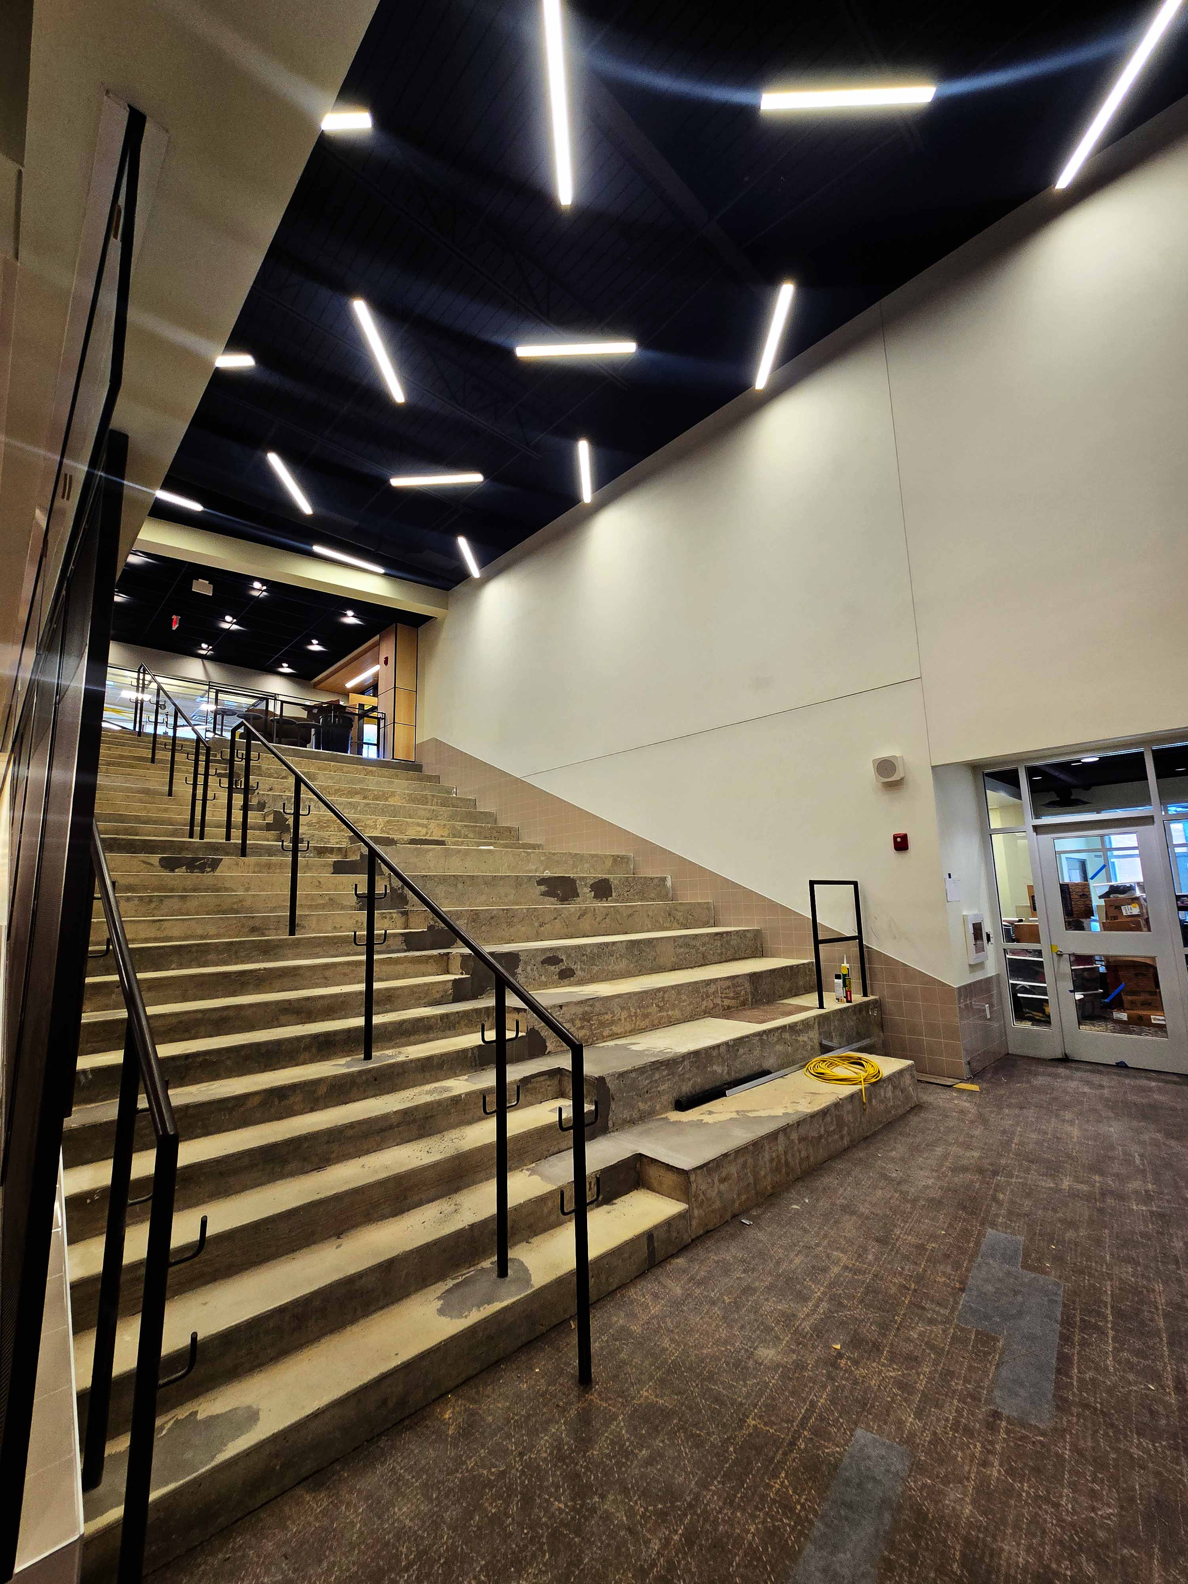
The primary community and public-facing areas (e.g., the administrative suite, lobby, and gymnasium) were designed together to showcase school pride, while the primary learning areas are separate to ensure students and staff are as safe and secure as possible.
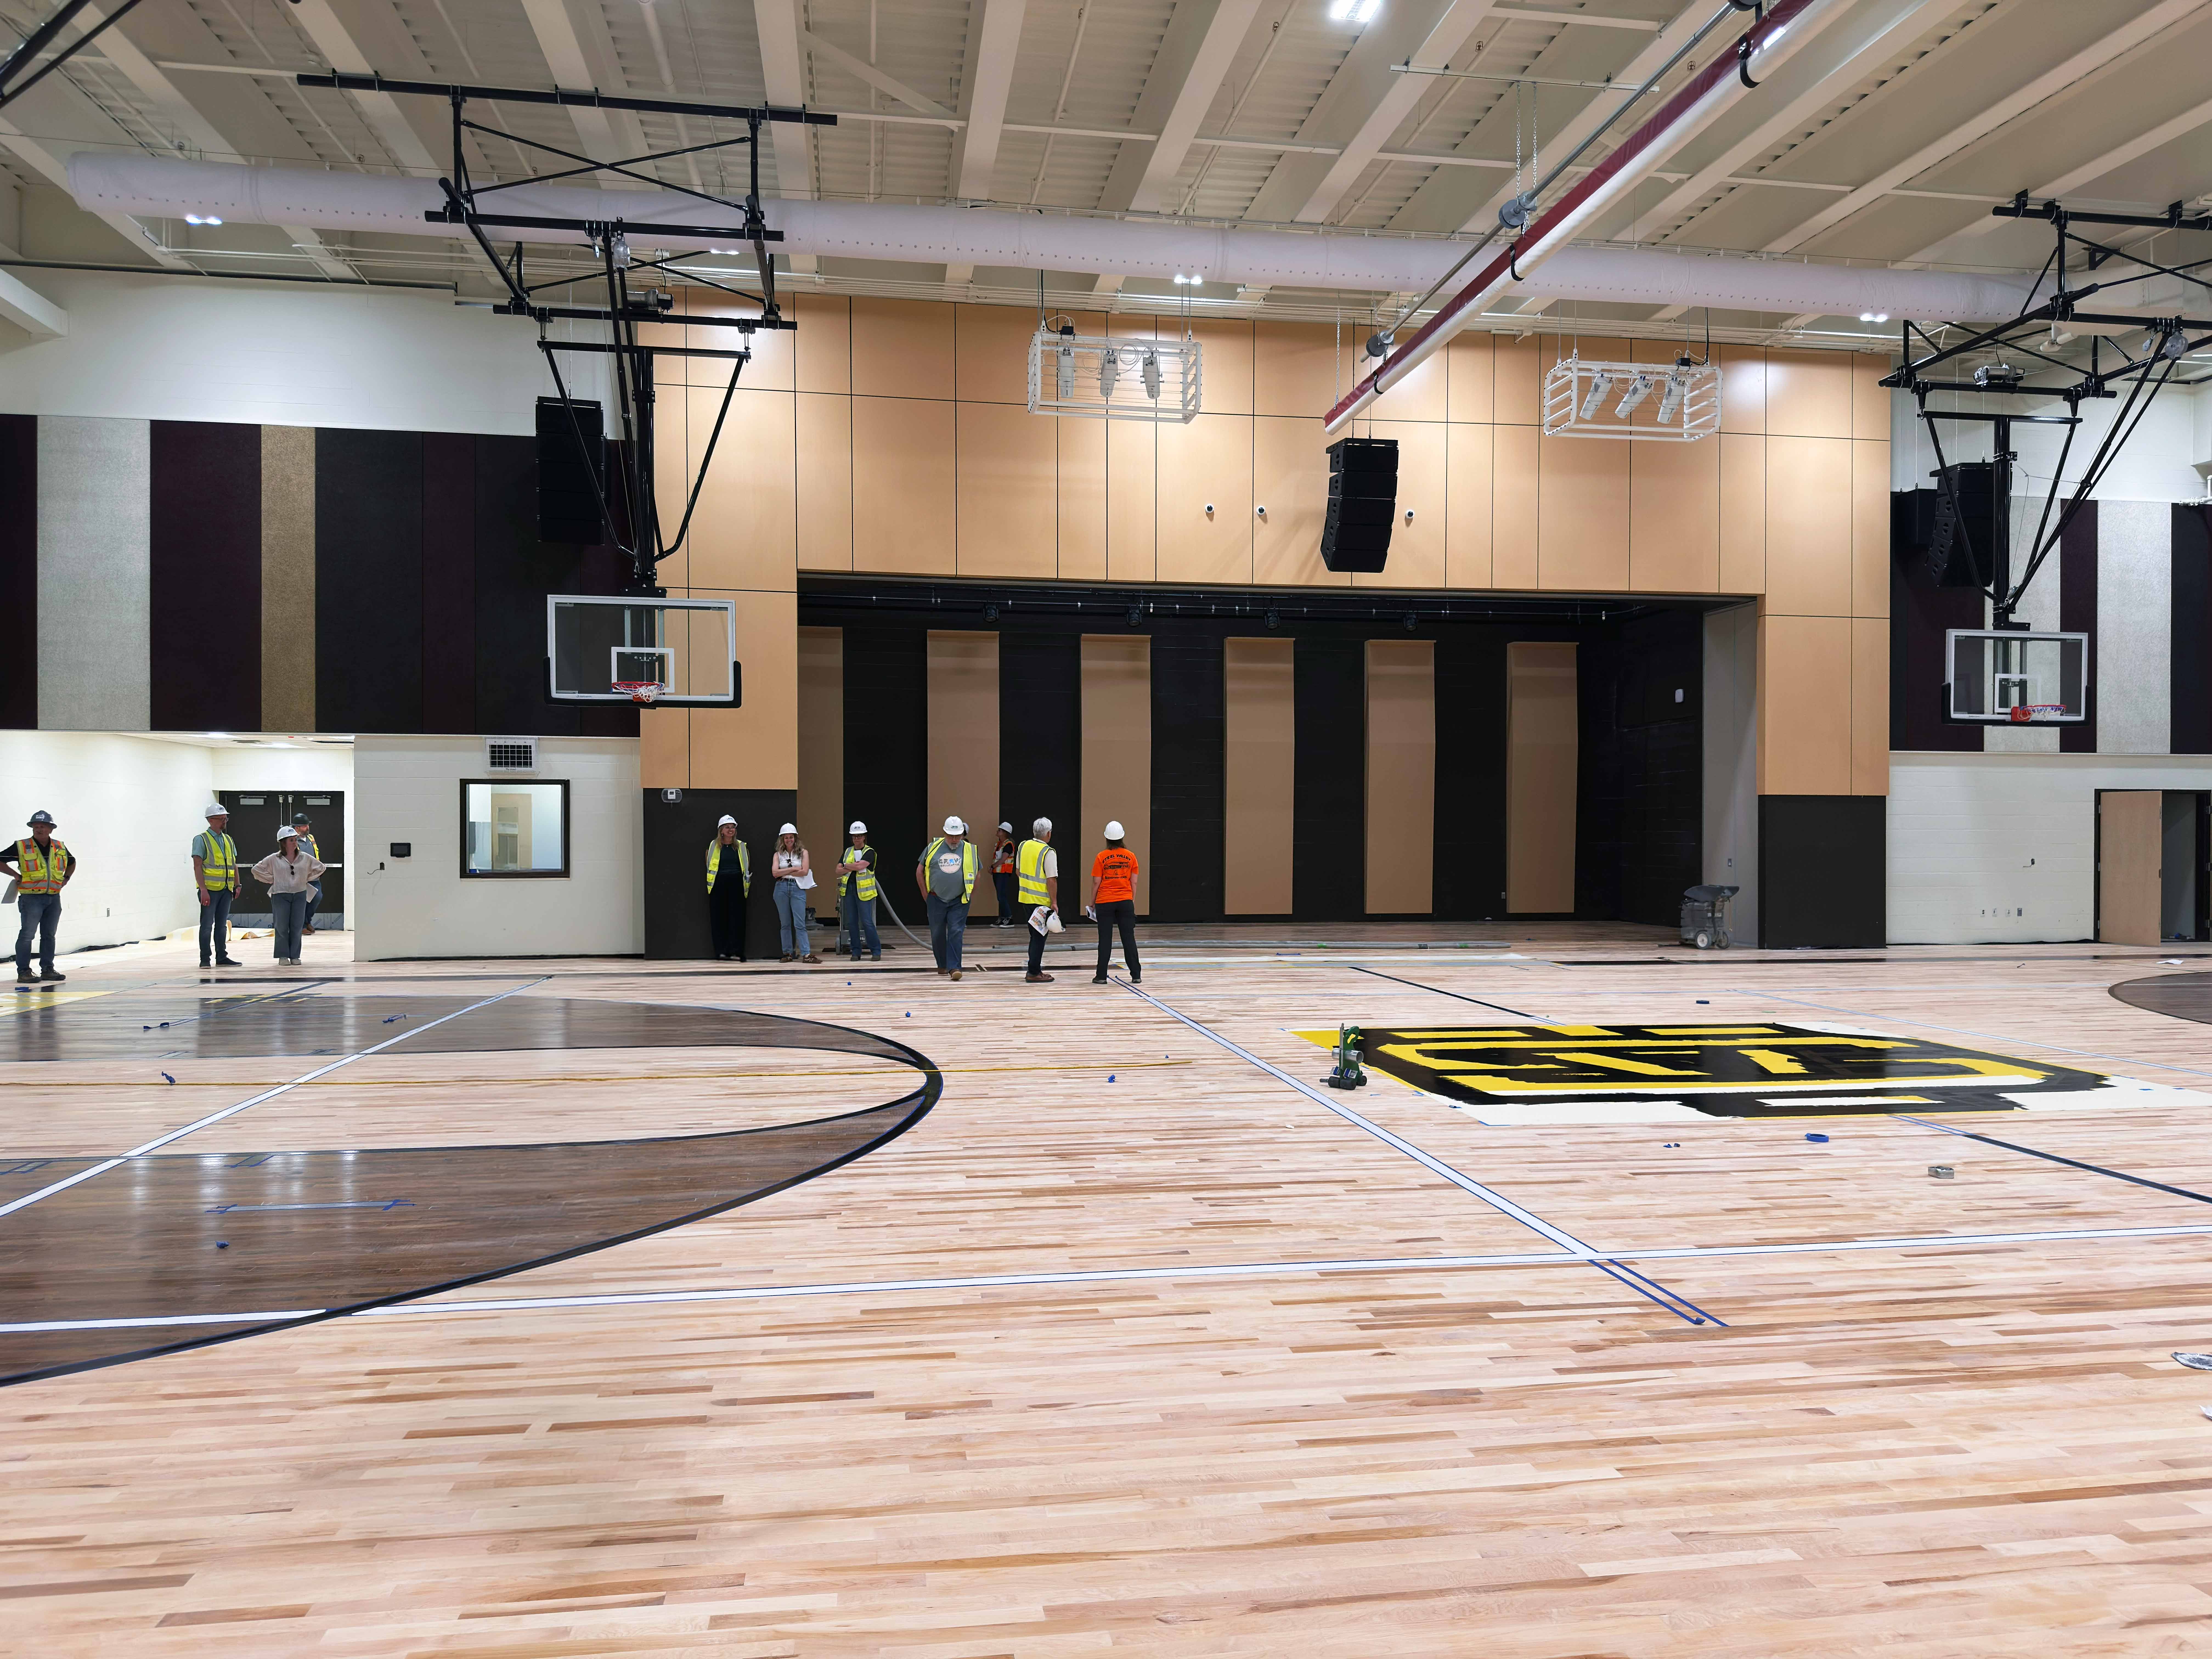
The gym, designed with Steel Valley school colors and branding, offers a bright and spacious environment for students during gym class and after-school activities for the community. The cafeteria’s design continues the colorful and geometric themes that are seen throughout the classroom wing. A large wall of windows bridges the gap between indoors and outdoors, providing students with a closer relationship to nature while maintaining security.
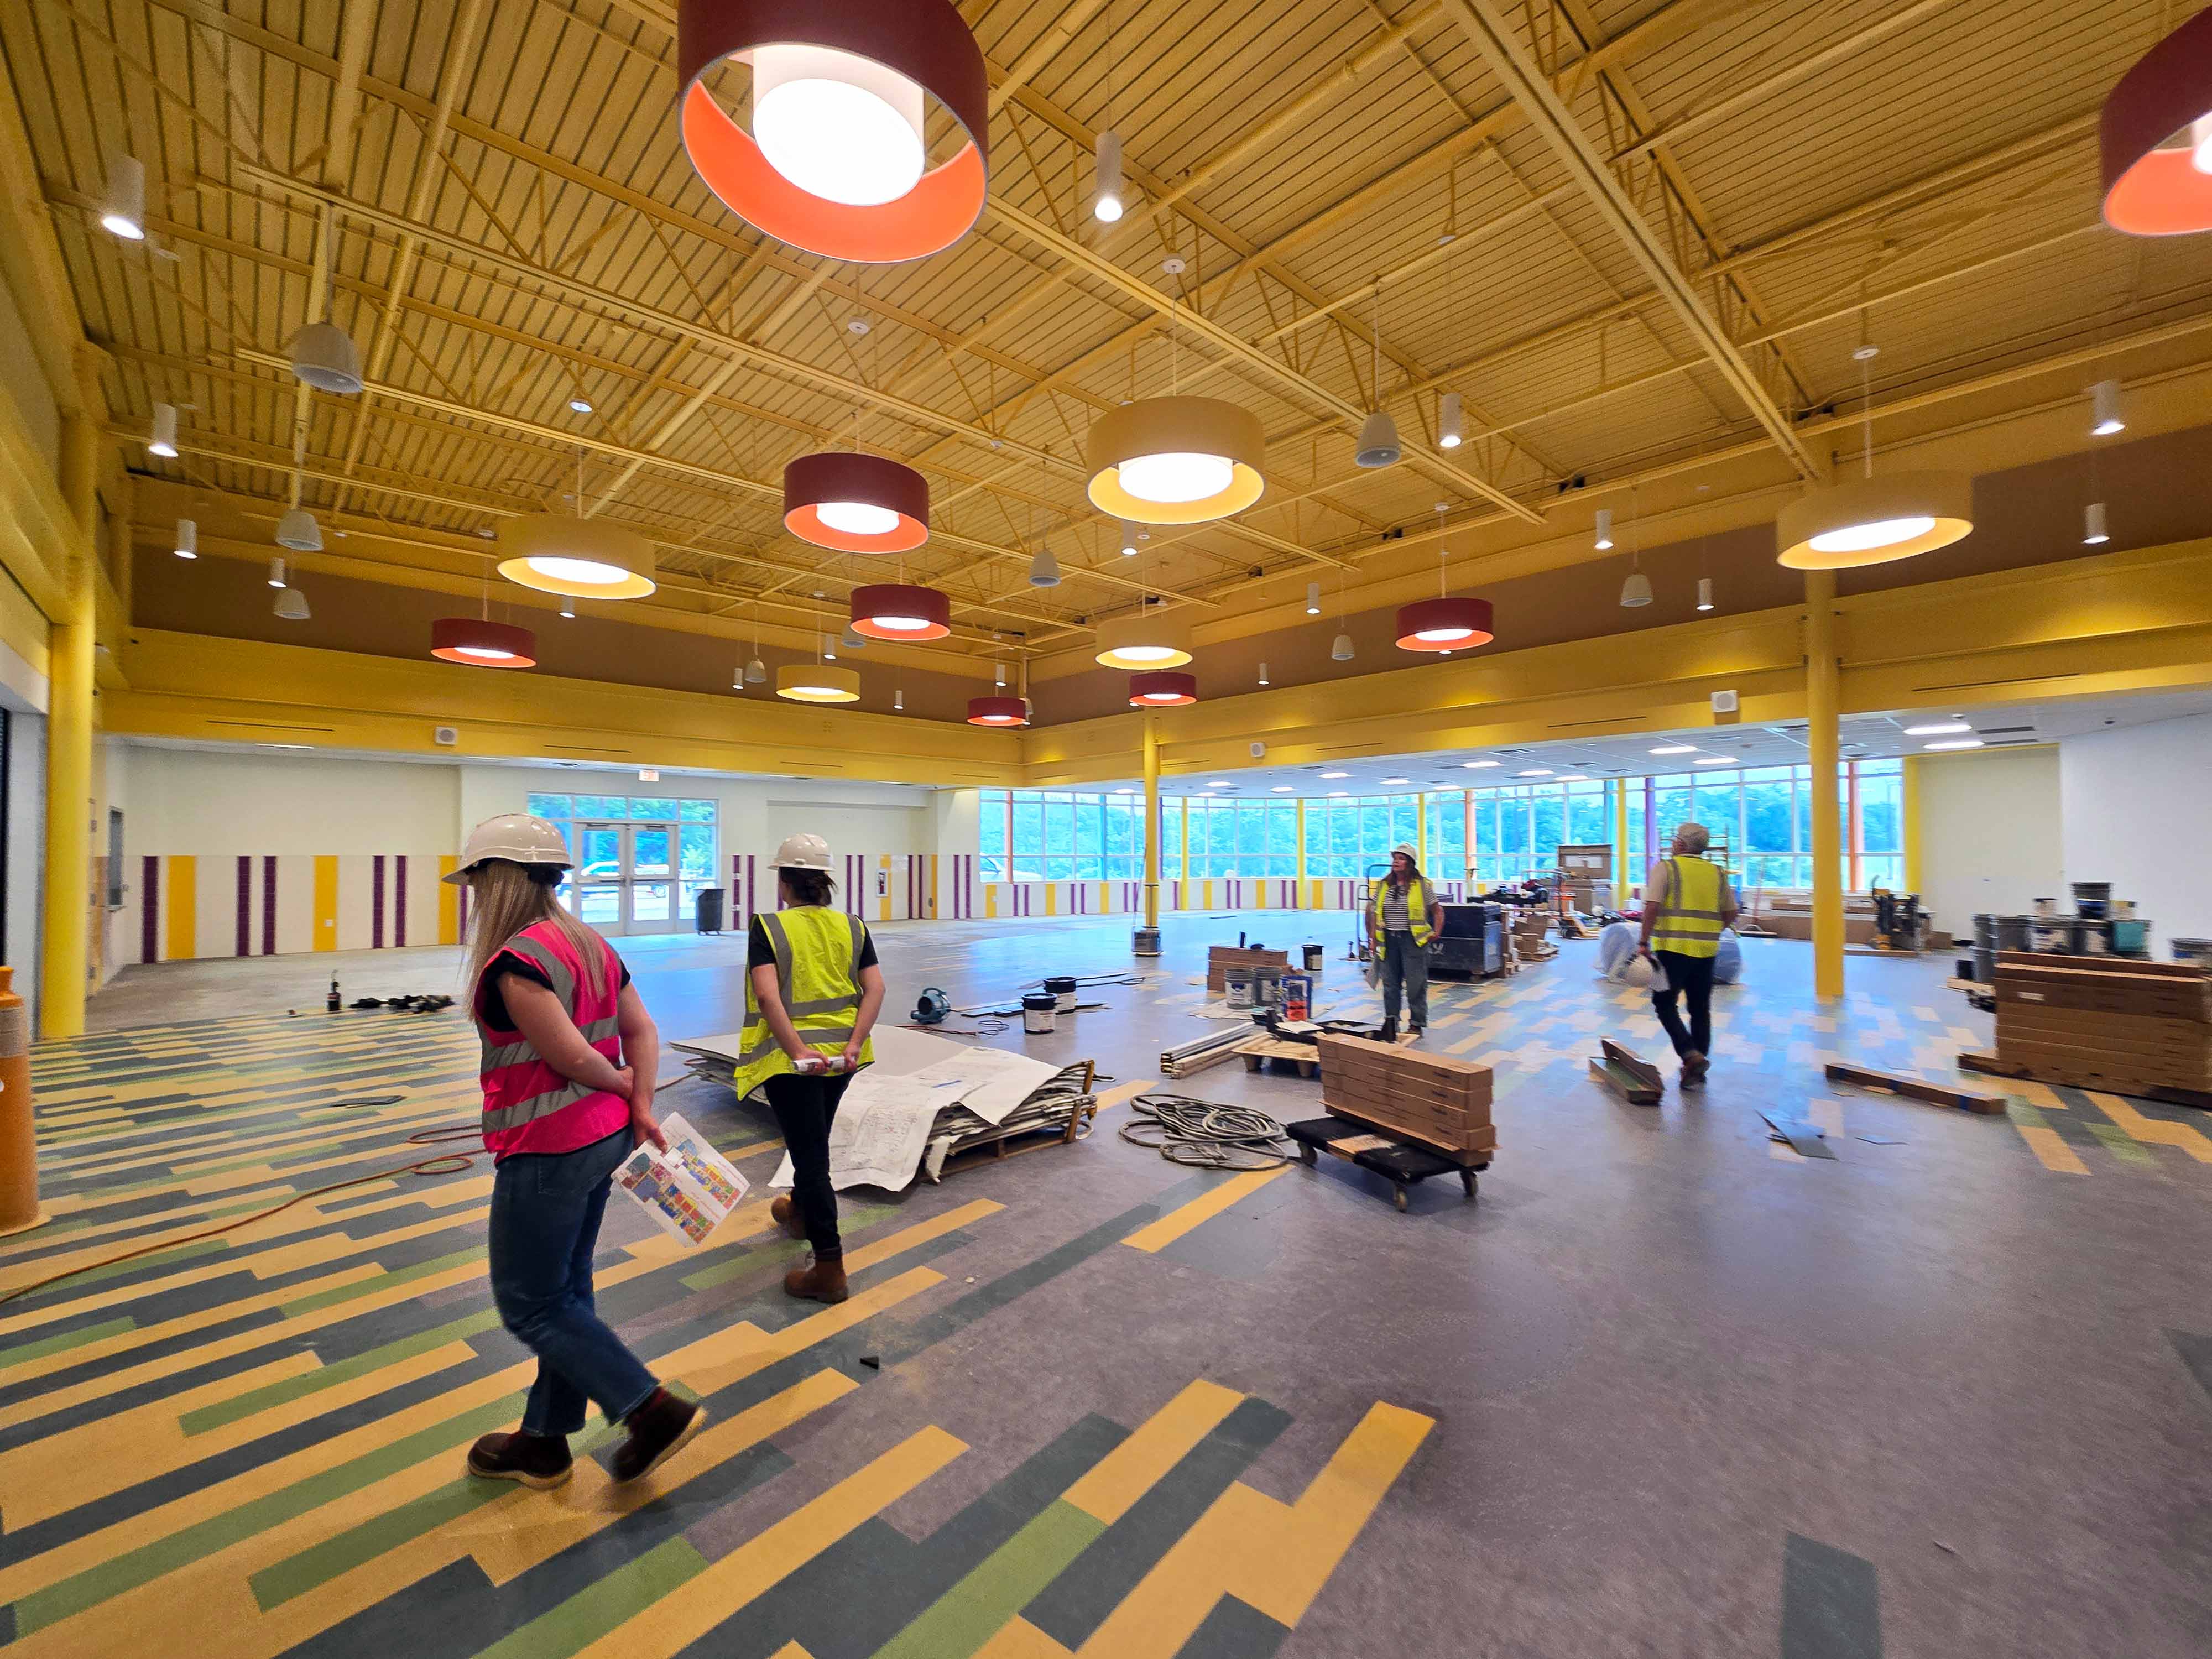

The first floor is dedicated to kindergarten, first-, and second-grade classrooms, including six kindergarten classrooms specifically designed to support early learners. These spaces feature age-appropriate furniture and countertops and attached restrooms at a scale tailored to the district’s youngest students. Aside from the kindergarten classrooms, all other classrooms are identically designed to accommodate teachers’ flexibility to move classrooms to support a larger incoming class as enrollment needs change.
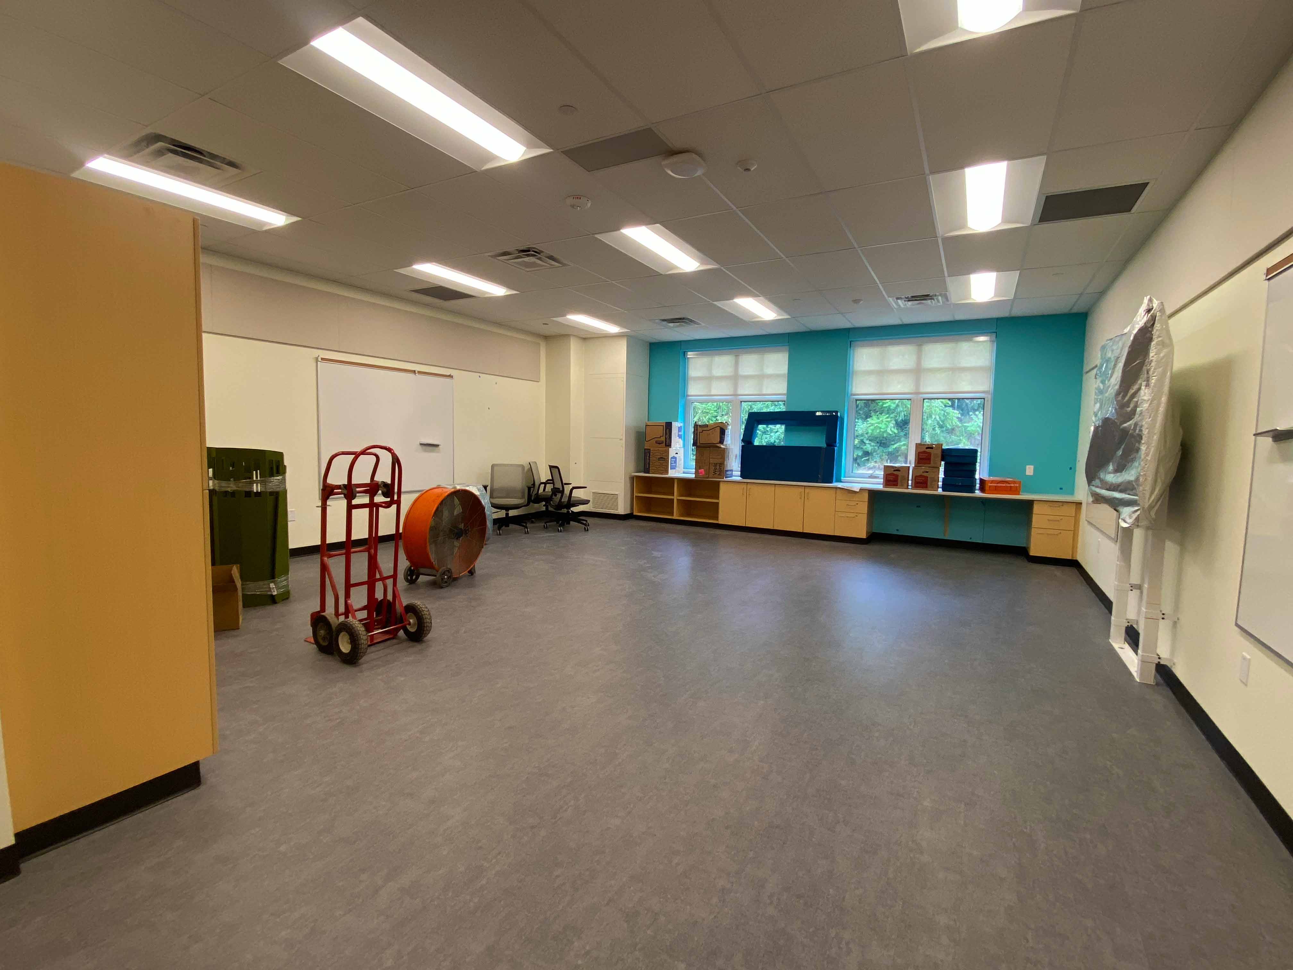
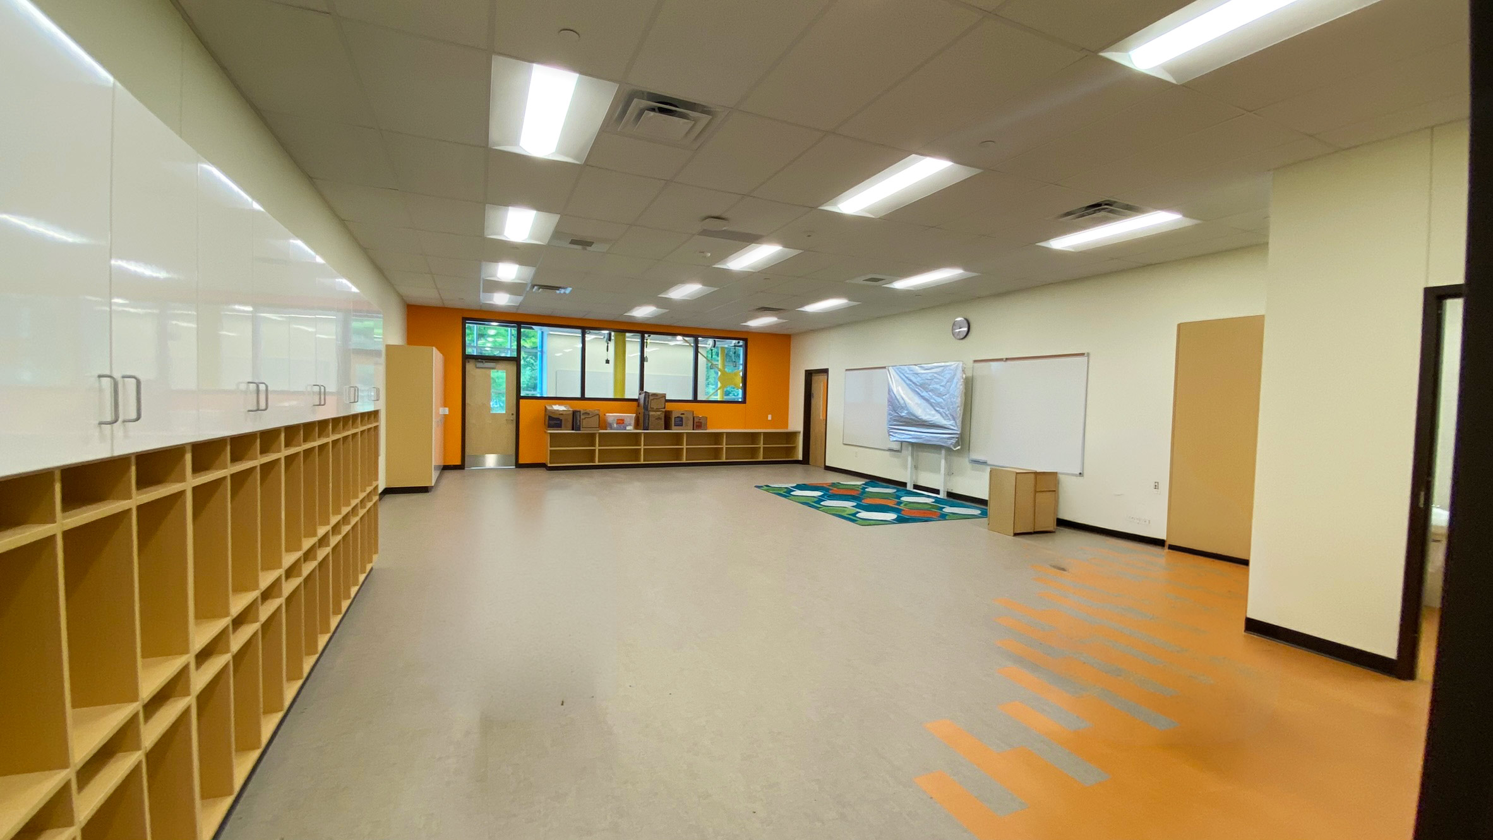
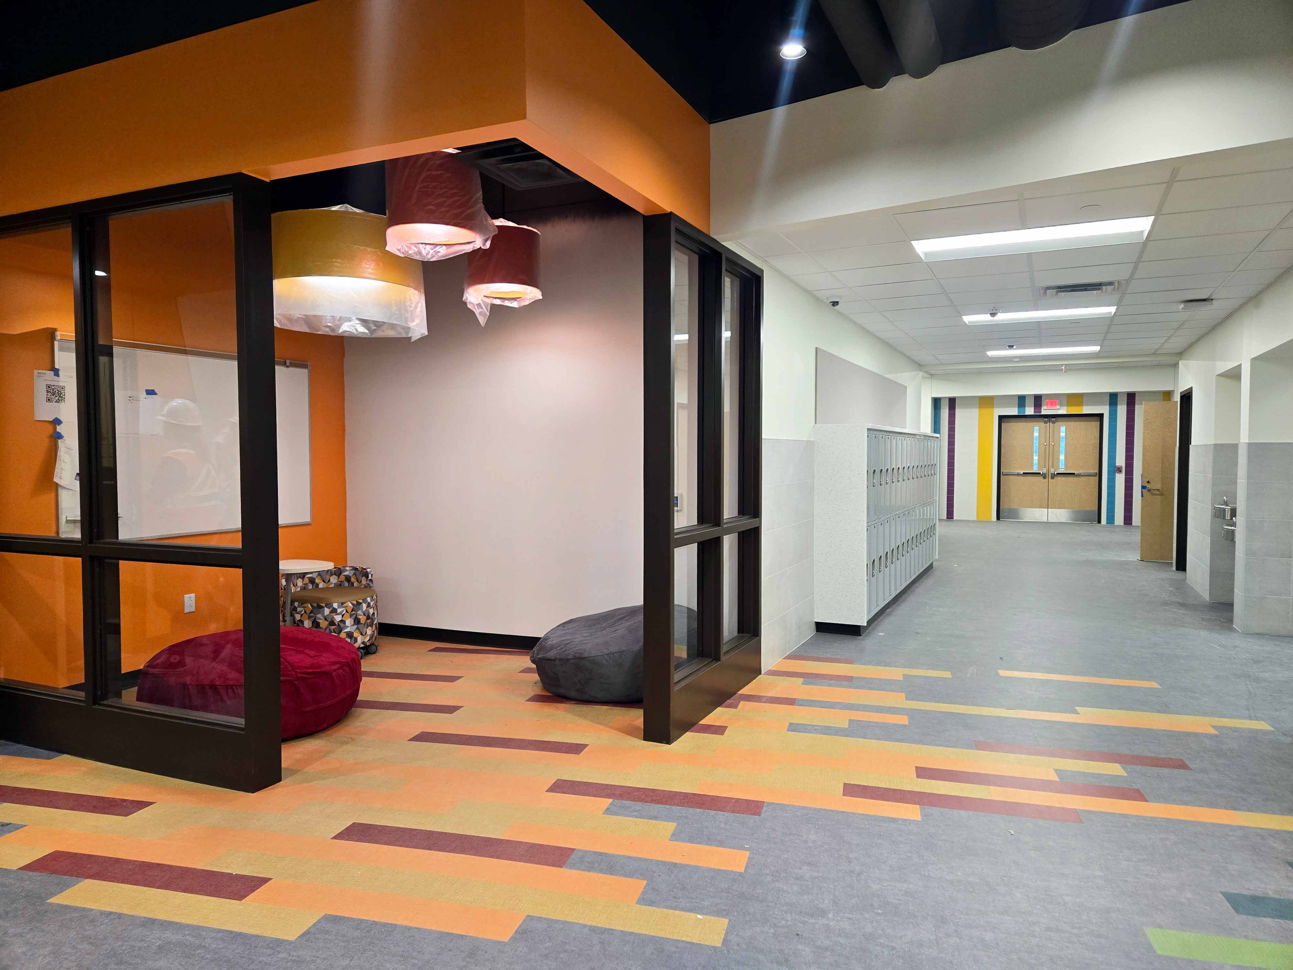
Each floor includes dedicated special education and support spaces, including life skills, emotional support, learning support, behavioral support, and sensory rooms. These rooms provide equitable access to special education resources for all students throughout the building, ensuring that students receive attentive, accessible education when needed.
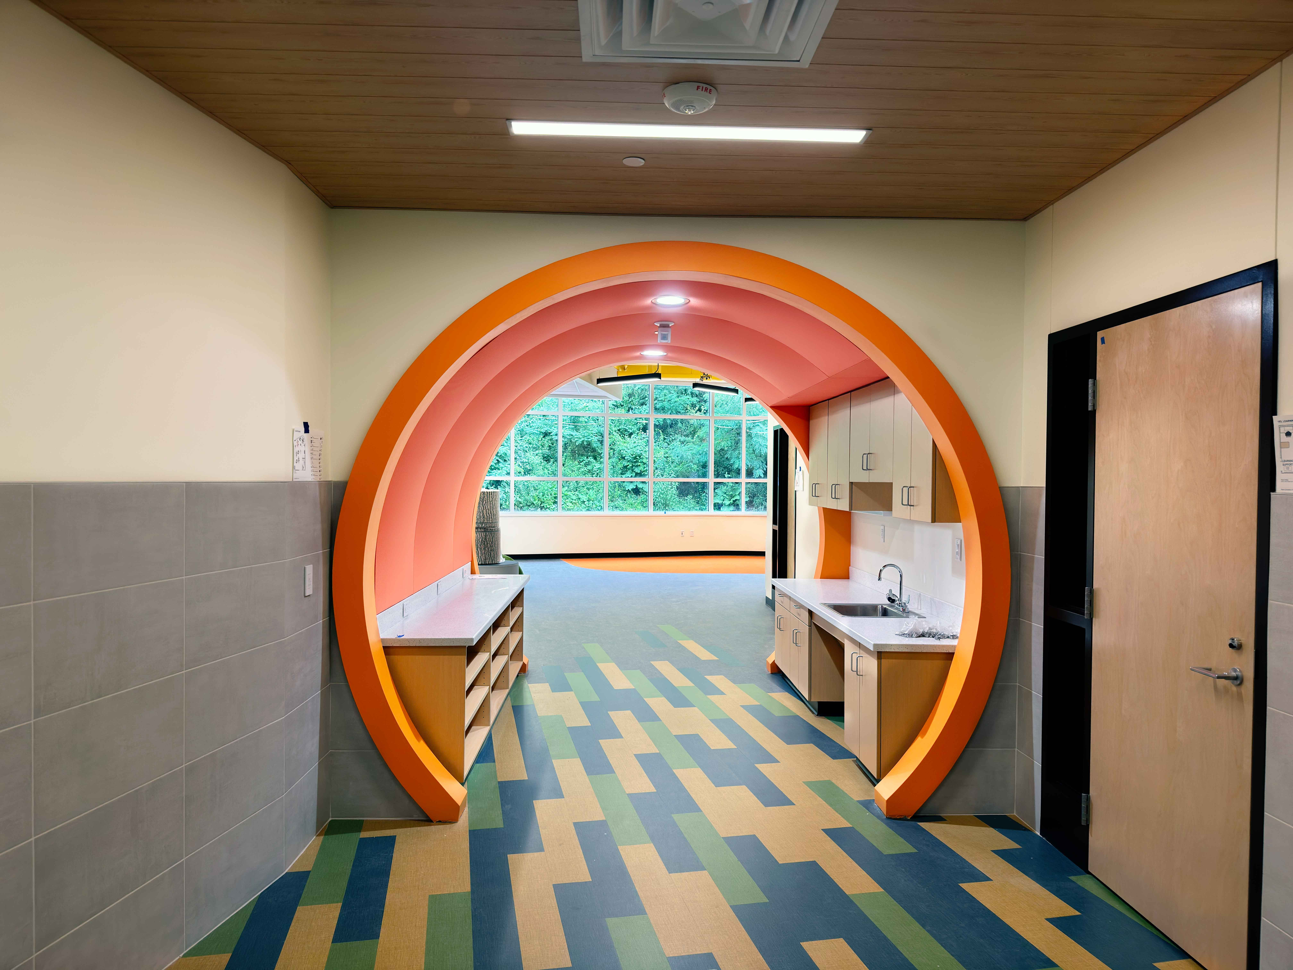
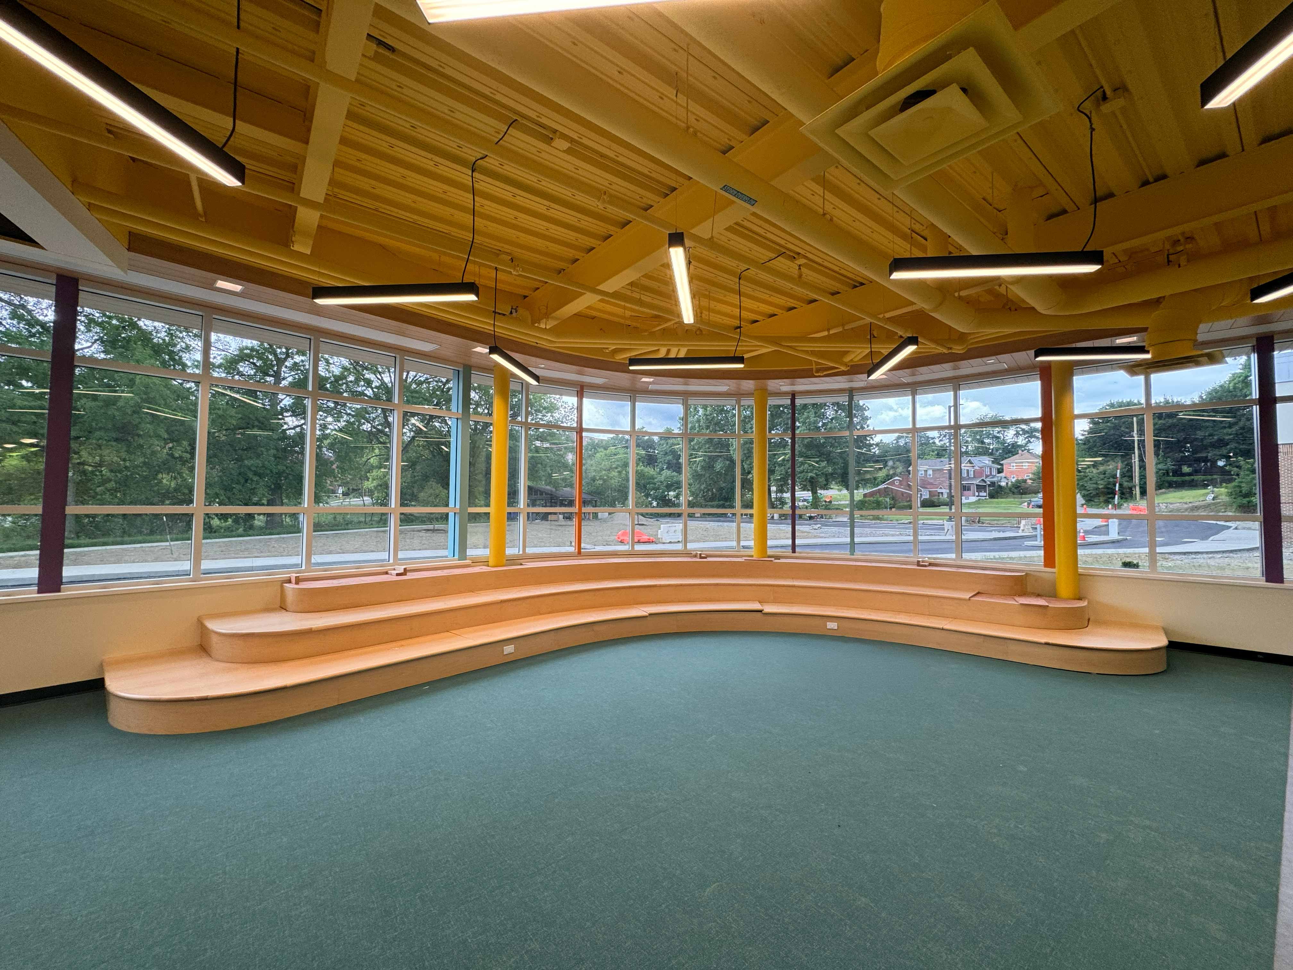
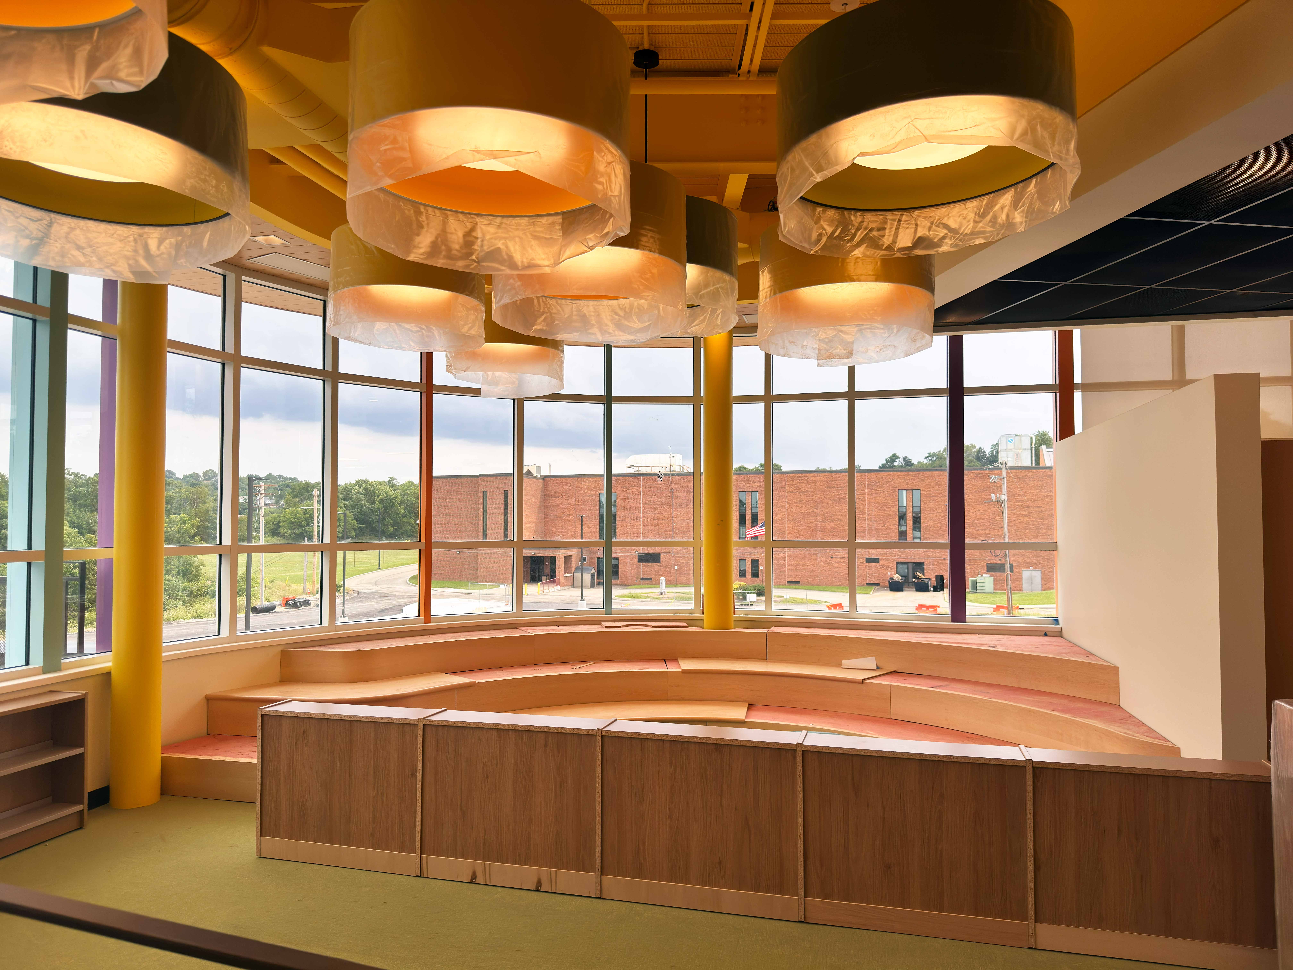
The first floor also houses a primary education activity center, designed to support the young students’ curriculum and activities. Upon entry, students walk through a portal, transporting them into a new environment that encourages creativity and collaboration. This large, open space provides excellent flexibility for students and teachers to expand their learning environment. Curved wooden learning steps serve as a space for small-group instruction, guest presentations, and informal collaboration.
The Second Floor: Classrooms (Grades 3-5), Media Center, Learning Support, and More
The second floor is dedicated to grades three, four, and five, with a similar layout to the first floor. Like the first-floor activity centers, those for grades 3-5 have access to the outdoor learning patio, where teachers can conduct outdoor instruction and group activities to encourage positive collaboration among students.
In addition to the classrooms and learning support spaces, the second floor also houses a media center and library designed for 21st-century learning. The space is broken into various sections, through flexible shelving and a 20-foot custom-built bookcase, to support strong teacher-student collaboration.
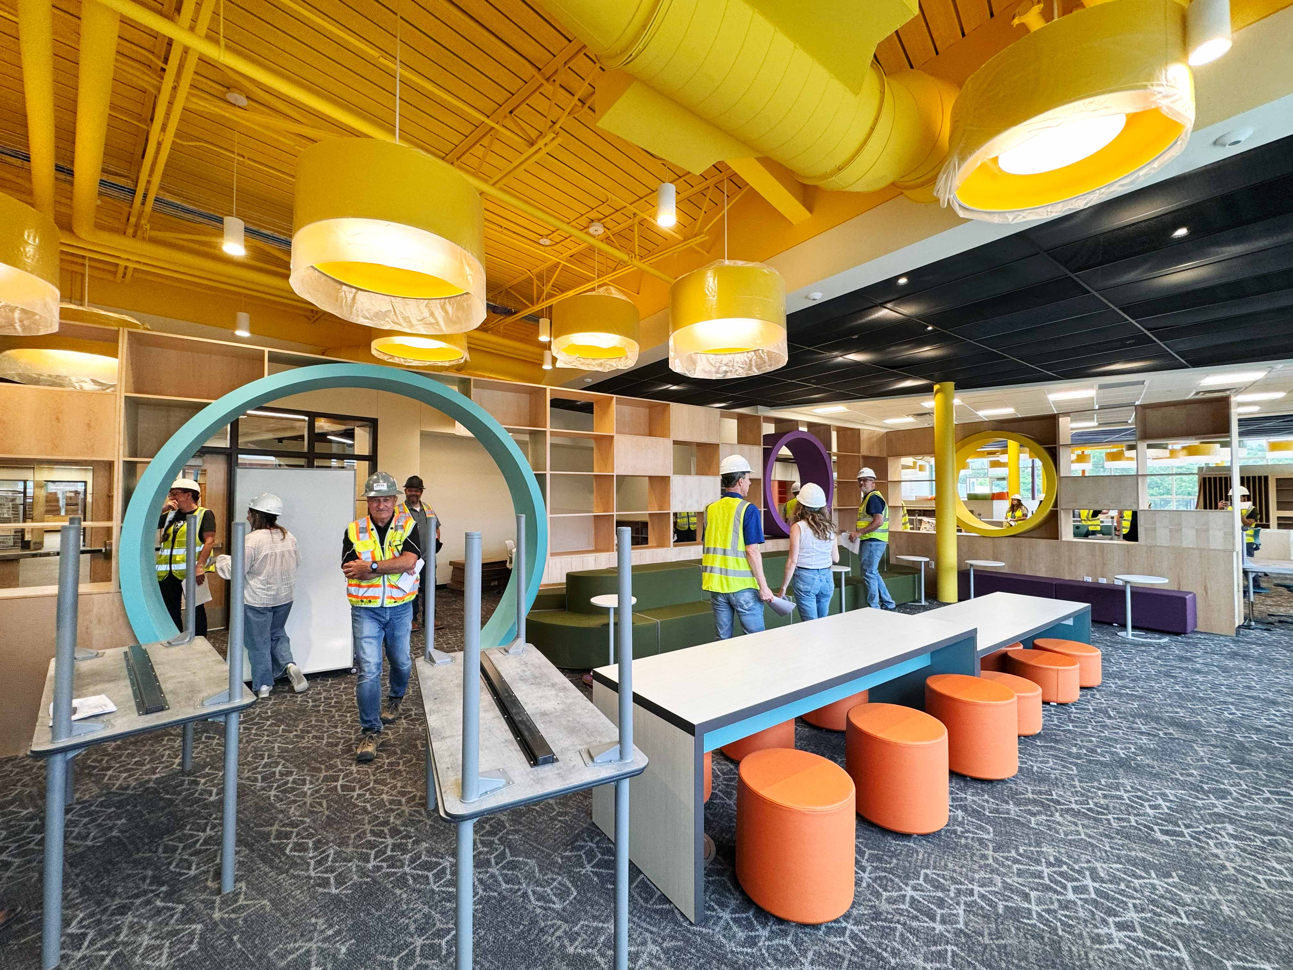
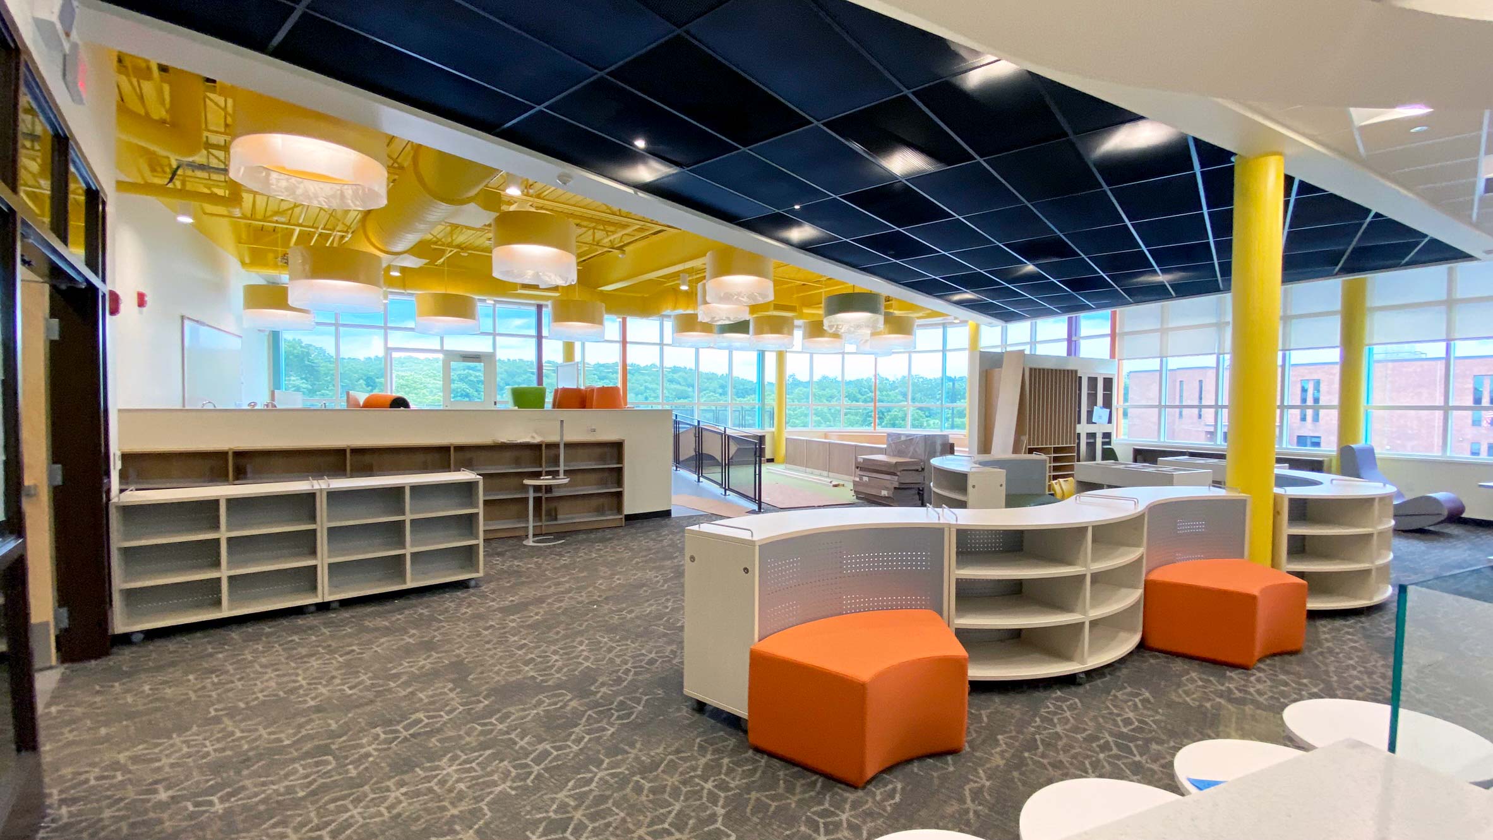
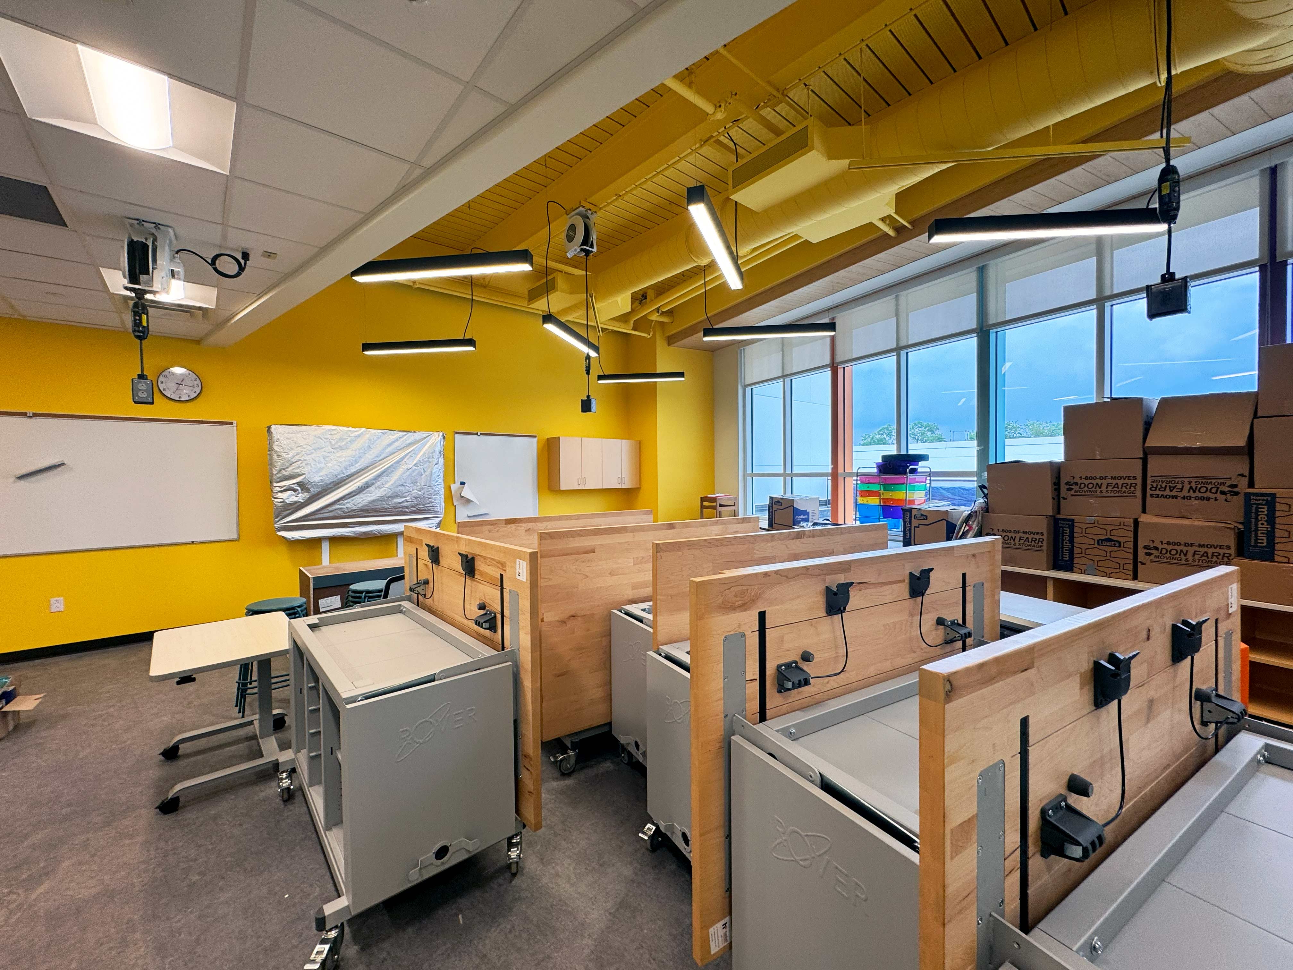
Located in the far corner of the room, a dedicated storytime space with an adjacent doorway leads students to a second-floor outdoor learning patio. The furniture throughout the media center is an element of 21st-century learning in which students feel free to move seats to accommodate group learning or one-on-one teacher-student learning. Connected to the media center and library is a STEAM classroom with a movable garage door that provides a wide-open space for students to conduct experiments and tests.
The new Steel Valley Elementary School doesn’t just combine grades K-5 within one building; it embraces community, history, and creativity . Each space was designed to provide a safe and supportive learning environment in which students and teachers can thrive. Students from Homestead, West Homestead, and Munhall will unite to ensure equitable access to all the building’s resources, fostering the growth of strong, well-rounded students on one campus.
The new elementary school is on schedule and set to open for the 2026-27 school year at the end of August.
Key Takeaways
- The Steel Valley Elementary School features modern and inclusive design, set to open in August 2026.
- DRAW Collective incorporated community history and street art into the school’s layout to enhance local pride.
- The first floor includes spaces for K-2 classrooms, a cafeteria, a gym, and special education resources, all designed for flexibility and collaboration.
- The second floor houses classrooms for grades 3-5, a media center, and a STEAM classroom, promoting 21st-century learning.
- Overall, the Steel Valley Elementary School aims to unite students from various communities, fostering a supportive learning environment.