
Written by:
Chris Brown, AIA, LEED AP BD+C | Higher Ed Studio Leader and Principal
Stephanie Voulamandis | Construction Administrator
Adria Zawicki, AIA | Architect
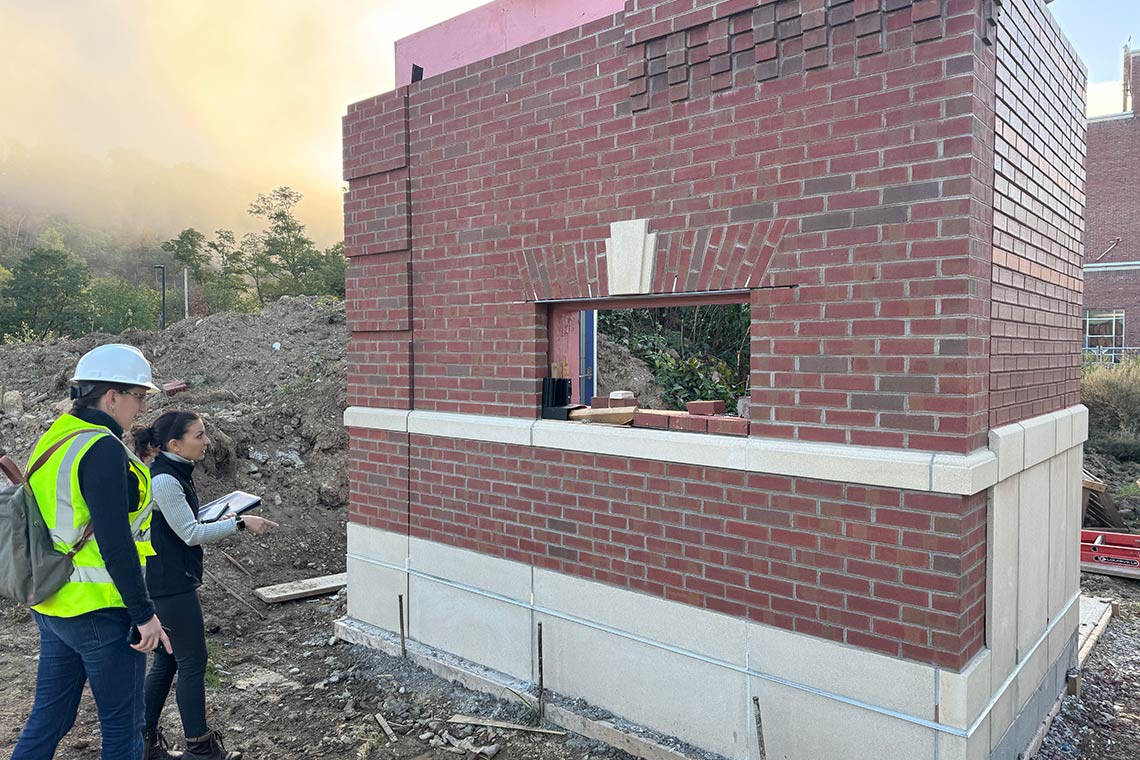
Mockups are often thought of as a way to preview aesthetics; how a part of a building will look or what materials will be used. At DRAW Collective, we see them as much more than that. For us, construction mockups are a critical tool for improving the quality, performance, and durability of the projects we deliver. Mockups allow us to closely examine how key building components are assembled, how details perform, and whether systems are constructible, repeatable, and aligned with our design intent. They create an opportunity for designers, contractors, and trades to come together and understand how drawings and specifications translate into real construction. By testing assemblies early, we can identify conflicts, refine details, and even adjust our approach before work progresses in the field. This approach reduces risk, improves coordination, and leads to better outcomes during construction administration.
We integrate mockups into our process from the earliest stages; informing design decisions, shaping our documents, and guiding field execution. Most importantly, mockups give everyone involved a shared, tangible reference for quality and performance. The result is fewer surprises, clearer expectations, and buildings that perform as intended over time. Ultimately, using mockups as a quality-control tool allows us to deliver more reliable, durable, and thoughtfully constructed projects.
During Design
In our construction documents, we clearly define the scope and intent of each project mockup by incorporating its layout and key elements directly into the drawings and accompanying specifications. When developing plans for a mockup, the DRAW team is intentional about selecting the design conditions we want to study before construction begins. These selections vary from project to project, but typically include a balance of representative, repeatable conditions and a smaller number of unique or critical details. Standard assemblies, such as areas of cladding or a typical window condition, allow us to confirm material selections, joint proportions, and façade transitions, while also verifying the proper installation of essential components like air barriers, flashing, and other concealed systems. At the same time, we identify specific design elements that require closer review due to their complexity, tight tolerances, or sensitivity to execution; these are often the areas where deviations from the drawings can have the greatest impact on performance or appearance.
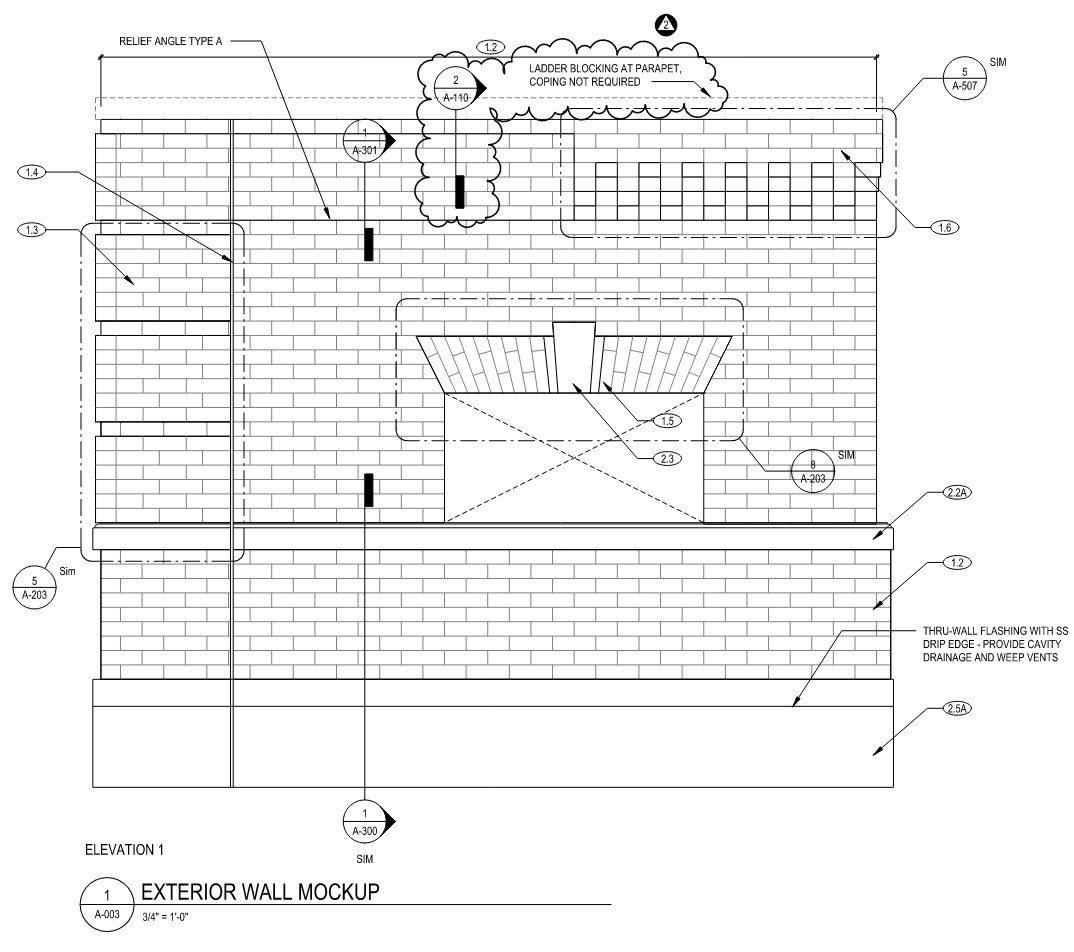
Beyond the physical construction of the mock‑up, our drawings integrate its review into the pre‑installation meetings outlined in our specifications. Alongside the mock‑up drawings, we include a clear sequence of construction for the mockup that aligns each stage of work with focused pre‑install discussions. This approach allows individual components to be reviewed in the context of the larger assembly and gives architects, contractors, and trades the opportunity to evaluate completed work together before it is replicated across the building.
During Construction
During construction, we remain focused on using mockups as an active part of the quality control process rather than a one‑time exercise. Defining the mockup and its sequencing clearly within the construction documents is essential to ensuring it is fully included in the contractor’s scope of work. Once construction is underway, we ask that mockups be initiated early and incorporated into the project schedule so they can meaningfully inform coordination, submittals, and installation decisions before work proceeds broadly in the field.
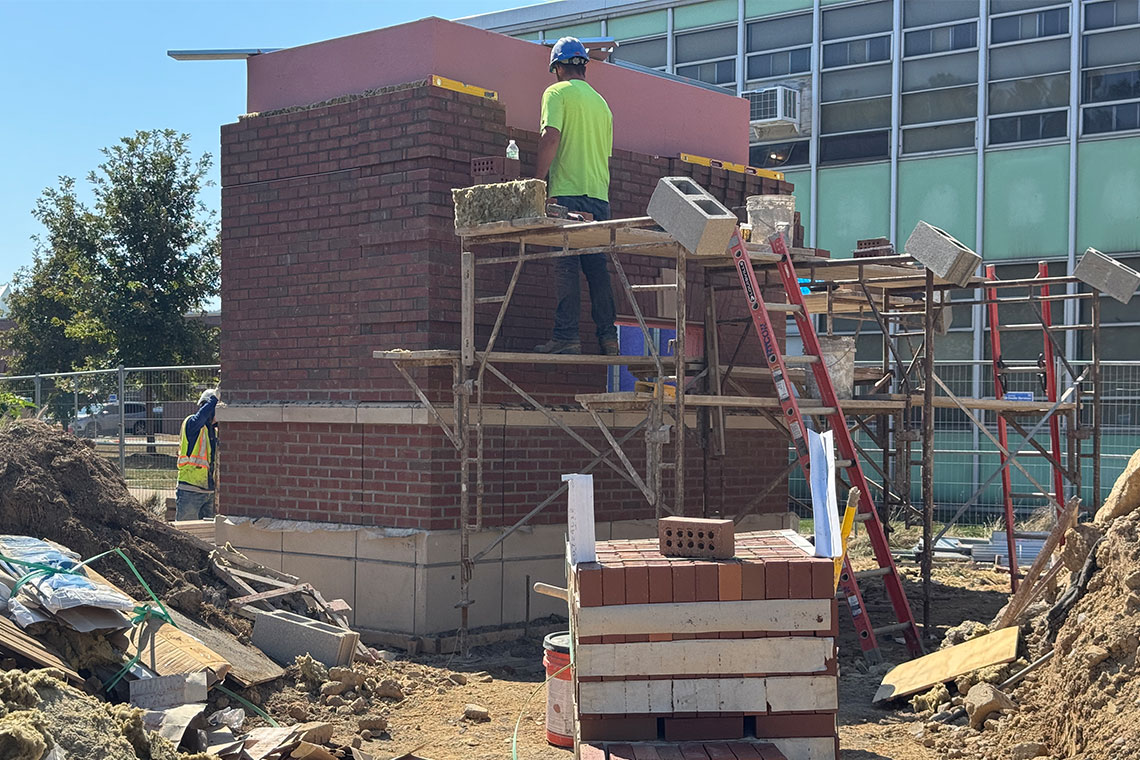
Our approach intentionally aligns mockup sequencing with submittals, approvals, and pre‑installation meetings. Each element applied to the mockup represents the culmination of that review process and follows the same sequence identified in our drawings. Key steps are reviewed through on‑site meetings and treated with the same level of rigor as a formal submittal. These reviews are documented with detailed comments, identified corrections, quality improvements, and photo documentation, creating a clear record of expectations and decisions for each element of the work.
When needed, follow up site visits are made to review significant corrections or alternative approaches demonstrated on the mockup. Only after each element has been reviewed and approved does the mockup advance to the next phase. This structured, collaborative process ensures lessons learned are captured early, standards are clearly established, and quality is consistently carried forward into the construction of the final building.
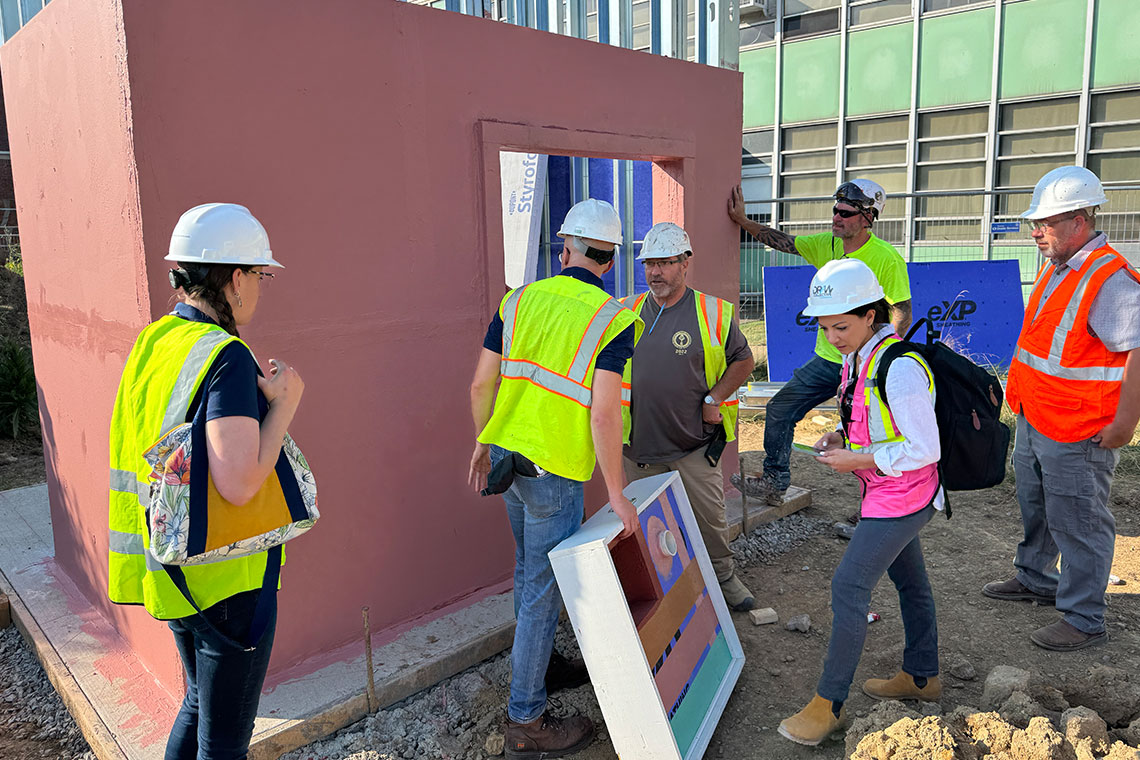
On a recent project, the air barrier mockup served as an early quality assurance checkpoint and allowed our team to address an installation issue before it was repeated across the envelope. At the pre‑installation conference, the team raised concerns about the uniformity and overall quality of the air barrier application, and we documented the observed deficiencies in the mockup visit summary. In response, DRAW Collective scheduled a second mockup review and brought in the manufacturer’s field representative to reinforce product‑specific installation requirements, detailing/termination expectations, and acceptance criteria. That follow‑up review clarified the corrective measures required and aligned with the contractor and trades on the level of workmanship expected. The contractor then revised the mockup to meet the agreed‑upon standards, and our team returned to verify the corrections and document the final condition before authorizing progression to the next step in the mockup sequence. When the work moved from mockup to the actual building, the clarified standards and documented expectations resulted in a measurably improved final installation compared to the initial mockup condition.
Because mockups have consistently improved quality on our projects, we’ve expanded the same approach beyond the exterior envelope to include interior mockups. In addition to typical wall segment studies, we’ve built larger, more representative mockups of key interior elements such as wood paneling conditions, transitions, and integrated built‑ins like bench seating, so we can evaluate alignment, reveals, material junctions, and overall finish quality before the work is replicated throughout the space. These interior mockups also let the team assess the “in‑person” experience early: we can confirm proportions, sightlines, and ergonomics (including what it actually feels like to use a built‑in seat) while there’s still time to adjust detailing and set clear installation expectations. The result is the same benefit we see with exterior mockups: clearer standards, fewer surprises in the field, and a more consistent final product.
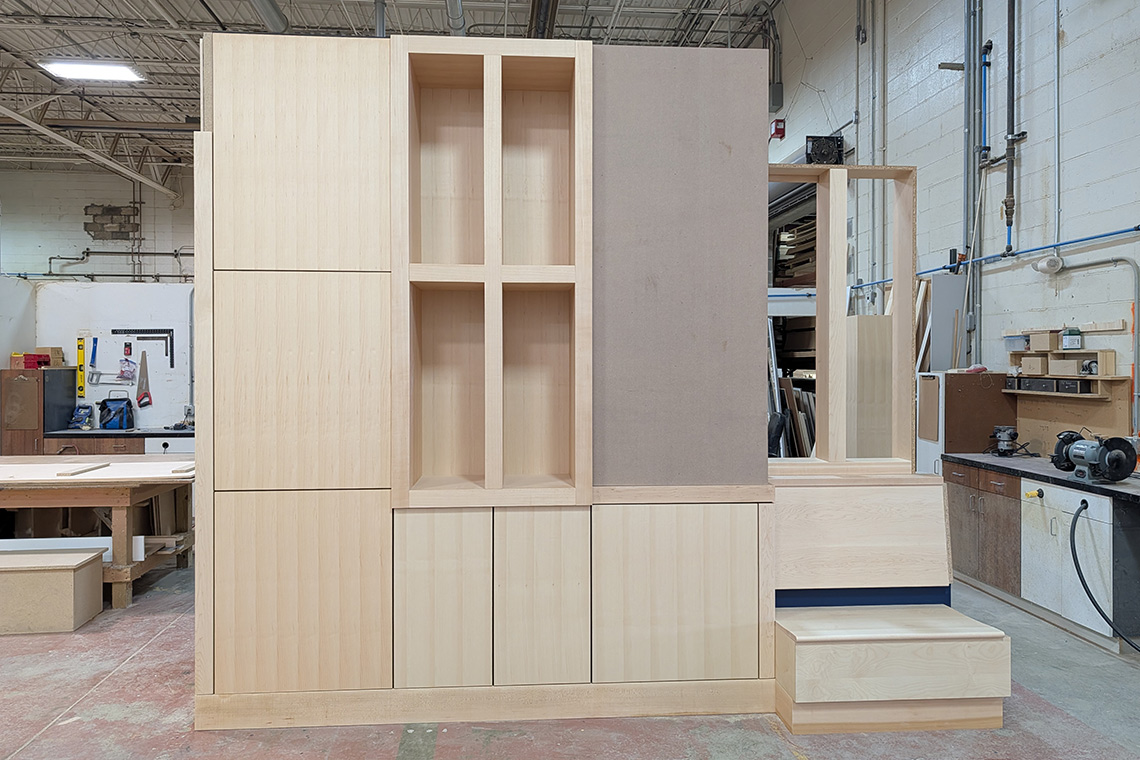
Over time, DRAW Collective has fully embraced mockups as a core part of our construction administration approach. They are not a one‑off aesthetic check, but a disciplined, layer‑by‑layer process for confirming performance, constructability, and finish quality before work is repeated at scale. By tying each mockup phase to the same sequence we use in the field—submittals, pre‑installation meetings, on‑site reviews, and documented acceptance—we create a clear, shared standard that the entire team can build to. That structure reduces rework and uncertainty, strengthens coordination across trades, and results in a higher‑quality building that more directly reflects the project’s original vision.

Chris Brown, AIA, LEED AP is a Principal and the Higher Education Studio Leader at DRAW. As an experienced higher ed and community designer, Chris focuses on designing places with purpose and that support its end users. He is dedicated to creating an organized, well-communicated design and construction process.

Stephanie Voulamandis is a Construction Administrator at DRAW. With over 15 years of experience, Stephanie has a deep understanding of what constitutes a productive and effective construction process. Her organized approach to every project helps deliver on-time and on-budget results.

Adria Zawicki, AIA is an Architect at DRAW with over 12 years of experience. Her expertise in higher education design gives her a specialized approach to student environments. Adria is dedicated to providing high-quality results and works with construction teams to promote an efficient construction process.